info@akberstudios.com +254 789 656 212

The Watermark Business Park, Ground Floor, Cove Court, Ndege Road, Karen, Nairobi

Five disciplines, one studio.

From a new building to a single room, each service starts with the same question: how will this space be used, and how should it feel?

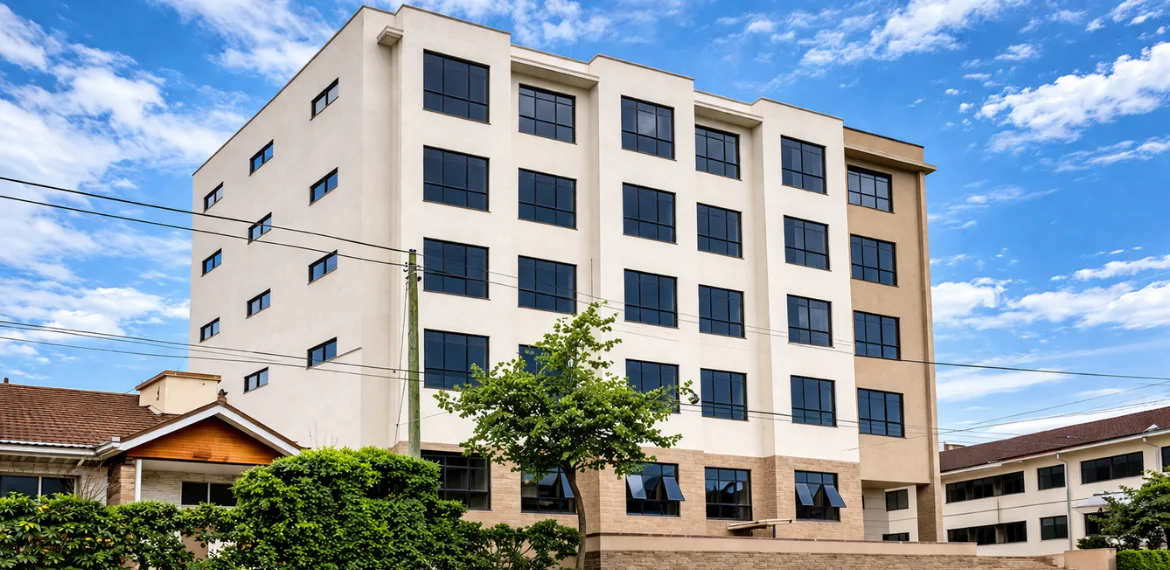
Architectural render of a multi-storey office block
01

Architecture & Design

New buildings and extensions designed from the brief up: how the building sits on its site, how its rooms relate, and how it will be used every day.

Useful when

  • Turning a brief and a site into a buildable design
  • Balancing space, budget and use
  • Clear drawings that carry the concept through to installation

We consider

  • Site, orientation and natural light
  • Circulation and the relationship between spaces
  • Materials, proportion and long-term use

Before you get in touch

  • Site location, plot size and any title or survey drawings
  • How many rooms or spaces you need
  • Any existing approvals or constraints you know of
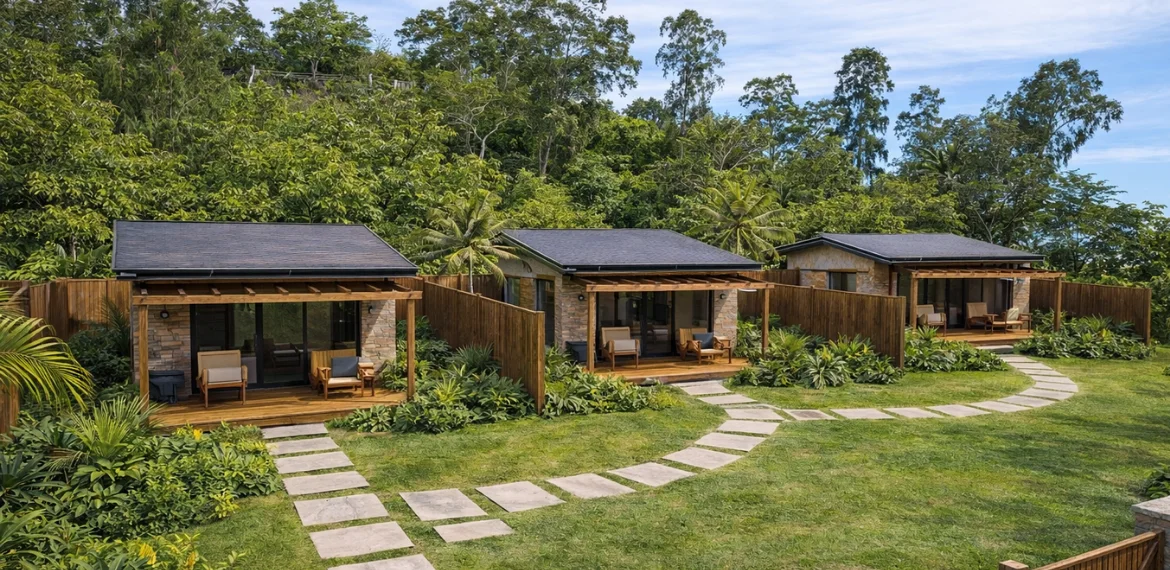
Render of a private courtyard cottage development
02

Interior Design & Space Planning

Interiors that work as well as they look. We focus on the structural and spatial side of interior space: layout, flow and how each room supports the people using it.

Useful when

  • Rooms that feel cramped or underused
  • Poor flow between spaces
  • Interiors that no longer suit how a home or business operates

We consider

  • Layout and movement through the space
  • Light, finishes and material palette
  • Furniture, storage and day-to-day function

Before you get in touch

  • Floor plans or measurements of the space
  • What isn’t working about the current layout
  • Images of interiors you like
Render of a modern industrial restaurant interior
03

Renovation

Existing buildings given a new purpose or a better one. We study what is already there and decide carefully what to keep, adapt and replace.

Useful when

  • Dated or worn interiors and façades
  • Buildings changing use
  • Spaces that need to work harder without rebuilding

We consider

  • Character of the existing structure
  • Phasing around ongoing use
  • Where new and old materials meet

Before you get in touch

  • Photos of the existing building inside and out
  • Any original drawings
  • What you want to keep and what must change
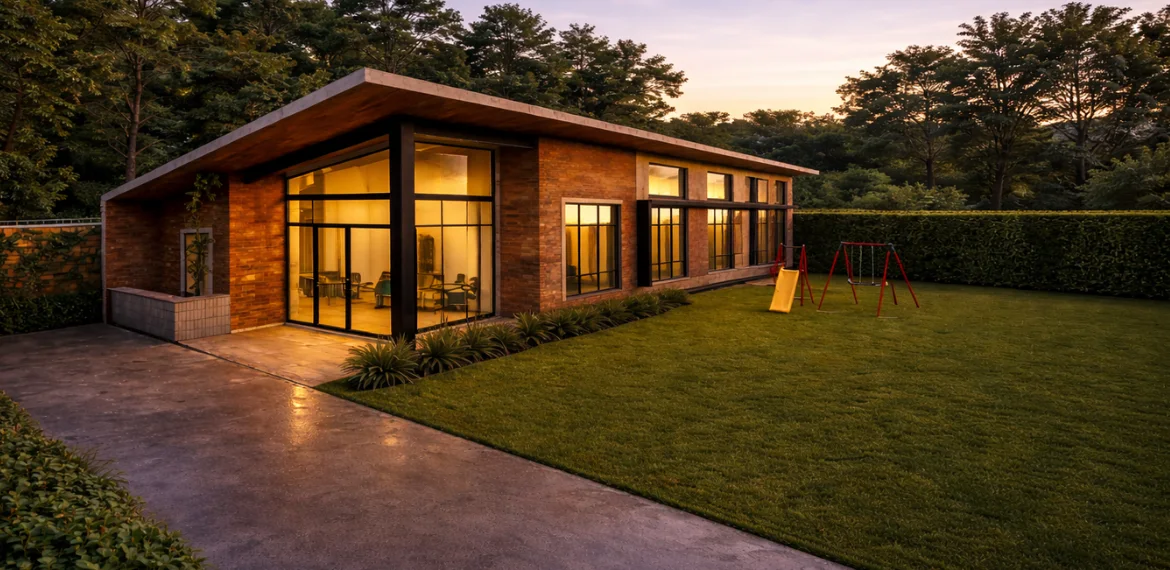
3D visualization of a tropical-style early childhood development centre
04

3D Visualization

Photorealistic views of a design before it is built, so clients, partners and buyers can understand the space and make decisions with confidence.

Useful when

  • Plans that are hard to read for non-specialists
  • Choosing between design options
  • Presenting a project before construction

We consider

  • Accurate light and materials
  • Viewpoints that explain the design
  • Consistency with the drawings

Before you get in touch

  • The drawings or model to be visualised
  • Which views matter most
  • How the images will be used
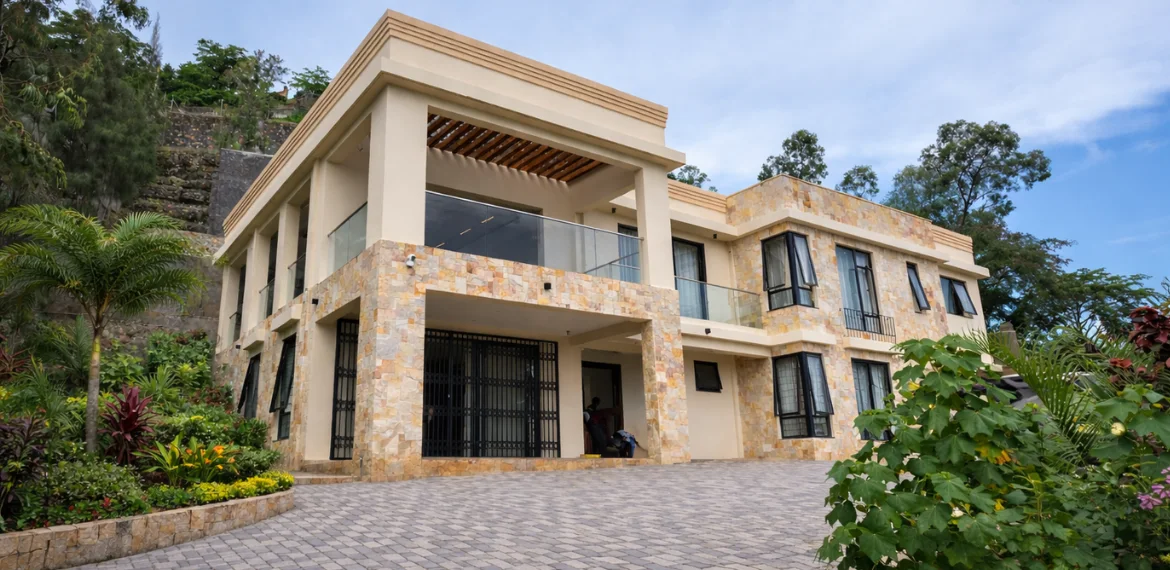
Render of a contemporary residential house
05

Styling & Staging

Furniture, finishes and styling chosen to show a property at its best, whether for sale, letting or simply a fresh start.

Useful when

  • Properties that do not present well
  • Empty spaces that are hard to imagine lived in
  • Preparing a space for photography

We consider

  • Highlighting each space’s strongest features
  • A cohesive palette across rooms
  • Practical, inviting arrangements

Before you get in touch

  • Photos of the property
  • Whether it is for sale, letting or personal use
  • Any furniture you want to keep

Not sure which service you need?

Tell us about the space and what you want from it. We’ll suggest where to start.

Discuss your project

Live 3D Studio Sketch a room, then send it with your enquiry

24.8 m²

Drag to turn the room

Style
Wall finish

This is a quick concept, not a design. We’ll add the size, style and finish to your message so the first conversation starts from your idea.