Project 04, Residential
Private Courtyard Cottage Development
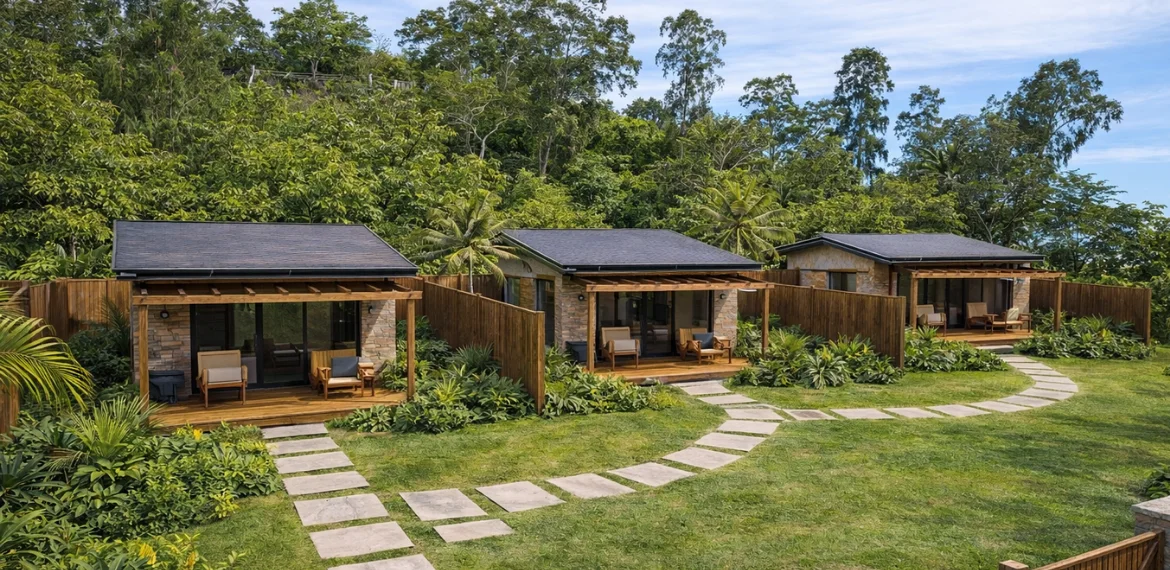
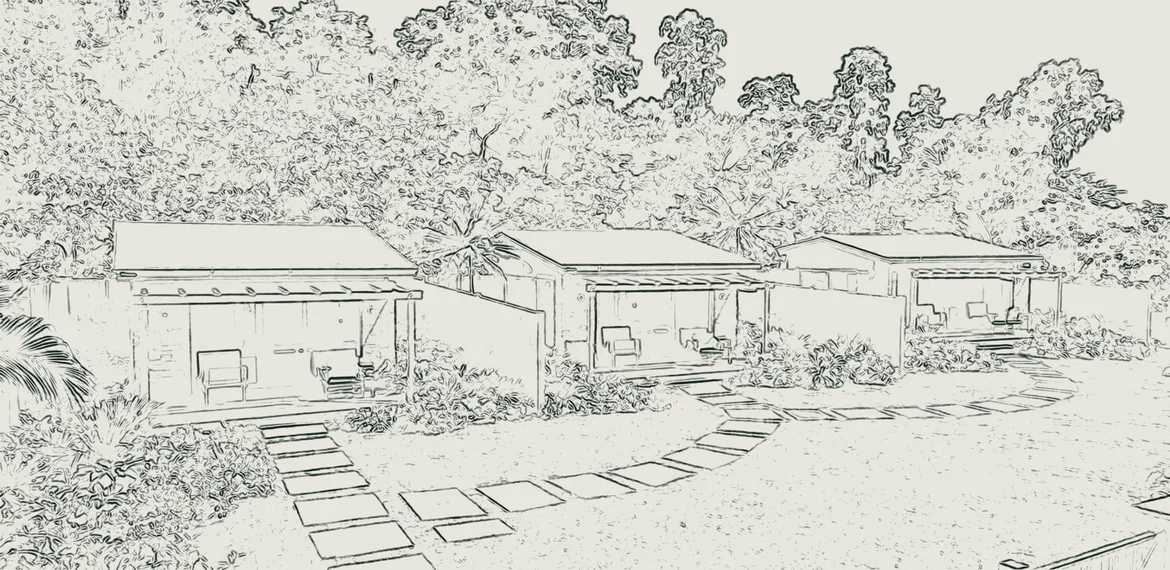
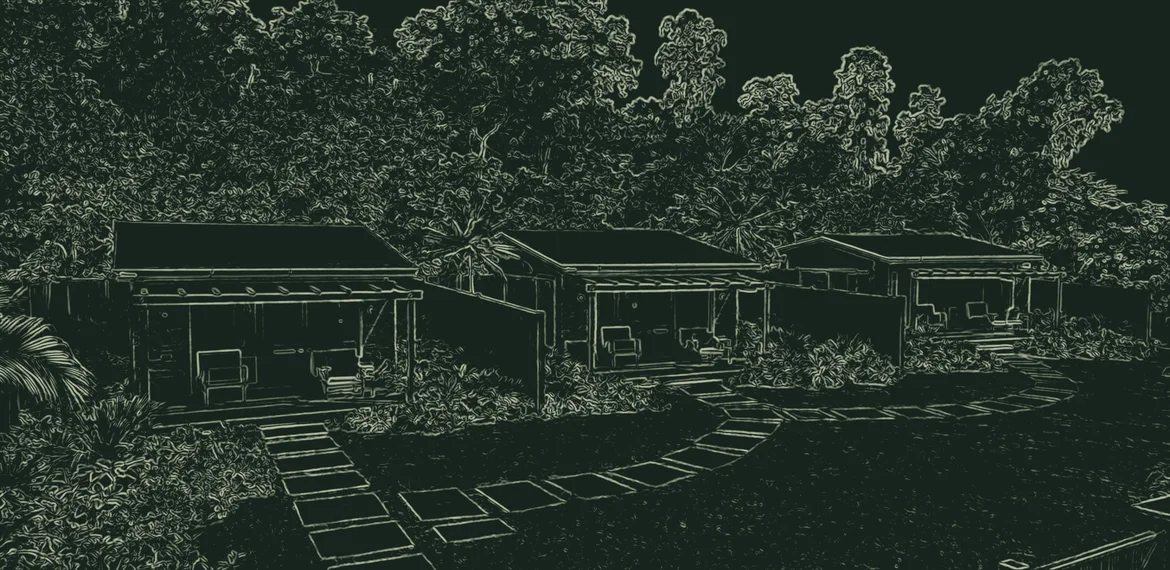
A development of three cottage units arranged around a private courtyard.
- Type
- Residential development
- Programme
- 3 cottage units
- Style
- Courtyard development
- Scope
- Architecture & design
Project
Private Courtyard 3 Cottage Units Development.
The brief
A development of three cottage units arranged around a private courtyard.
Grouping small homes around a shared courtyard gives each cottage its own identity while creating a protected outdoor space at the centre of the site.
Design considerations
Privacy
Views and openings arranged so each unit keeps its own privacy.
The courtyard
A shared outdoor space that ties the units together.
Site planning
Placing three units efficiently on one plot.
Consistency
A common architectural language across the cottages.

Next project
Modern Industrial Restaurant Renovation
Have a space in mind? Let’s give it a vision.
Tell us about your project and let’s explore how thoughtful design can bring it to life.