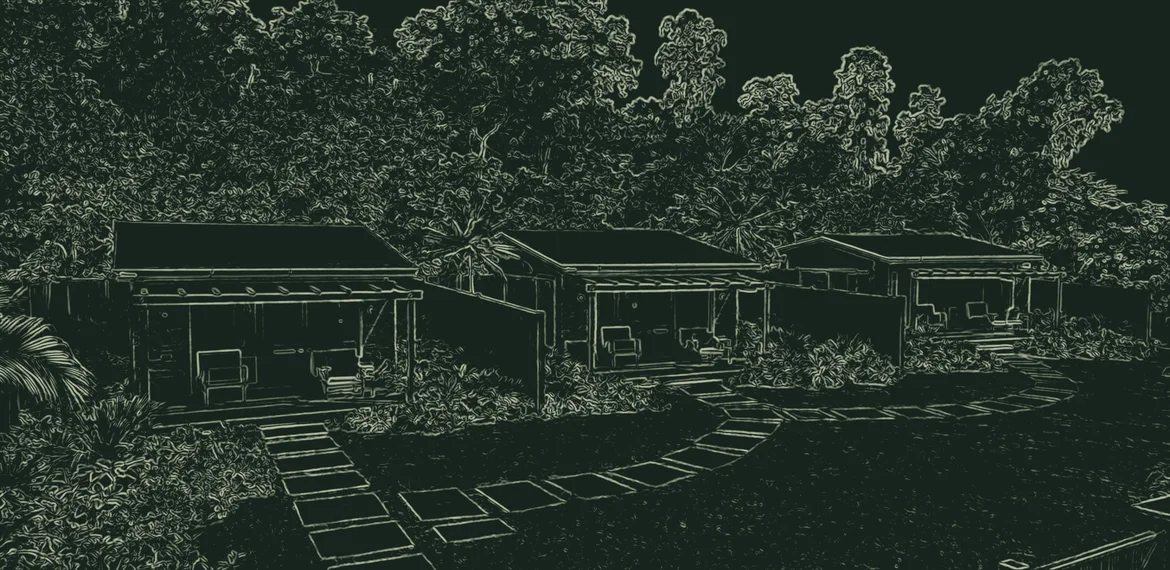
A studio for spaces people live in.
An architectural and interior design practice in Karen, Nairobi, shaping buildings and interiors around how people use them.
- Practice
- Architecture & interiors
- Established
- 2021
- Based
- Karen, Nairobi
- Sectors
- 4
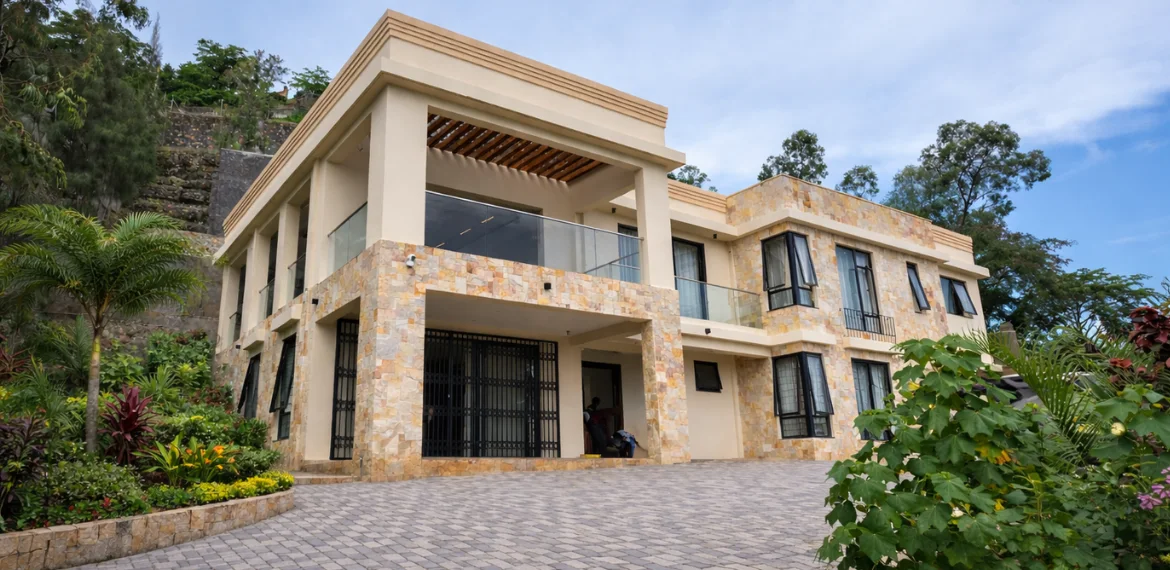
Grounded in the brief.
Akber Studios is an architectural and interior design practice established in 2021.
We specialise in spatial planning, functional design, and creating environments shaped around our clients’ needs. That includes the structural and spatial aspects of interior space, as well as complete buildings.
Our approach is grounded in the brief: understanding how a space will be used, the site it sits on, and the character the client wants it to have, then bringing those together with care for proportion, light and material.
Function, aesthetics, context and the client, considered together.
Functionality
Layouts and circulation are planned around how each space is actually used.
Aesthetics
Proportion, light and materials are chosen to give each project a clear character.
Context
Each design responds to its site, climate and surroundings.
Client requirements
The brief, the budget and the way the client lives or works shape every decision.
What guides every project.
Thoughtful, functional design
Spaces planned around how they are used: layout, flow and day-to-day function come first.
Innovation & collaboration
Foster innovation through teamwork, research, and technology.
Sustainability & context
Integrate modern design with sustainability and cultural context.
Client-focused solutions
Deliver high-quality architectural solutions tailored to each client’s needs.
Long-term value
Build long-term relationships with clients through trust and excellence.
Four sectors, one way of working.
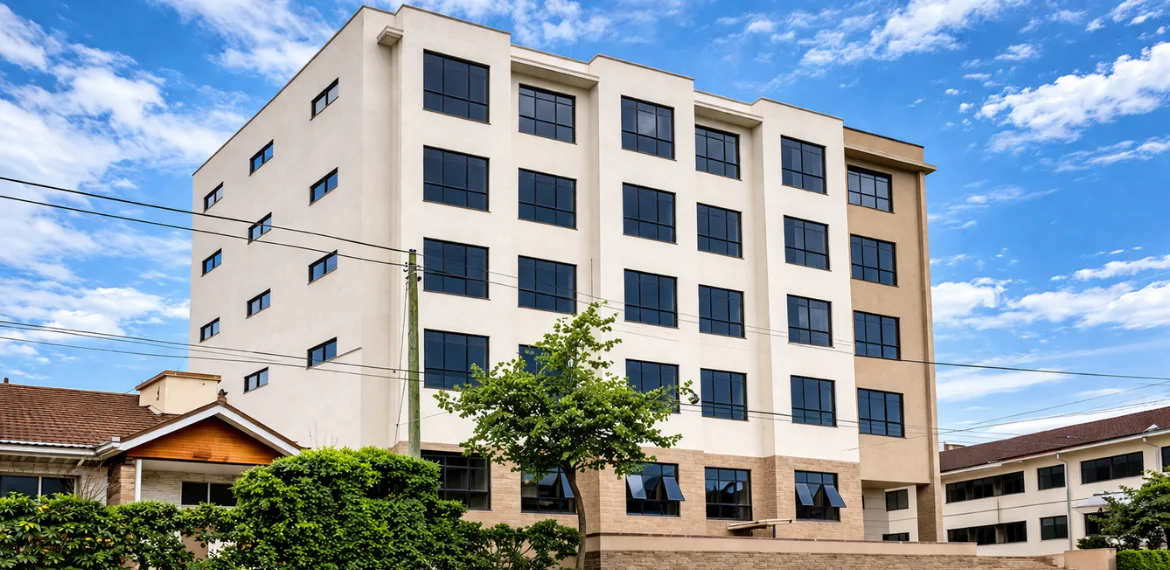
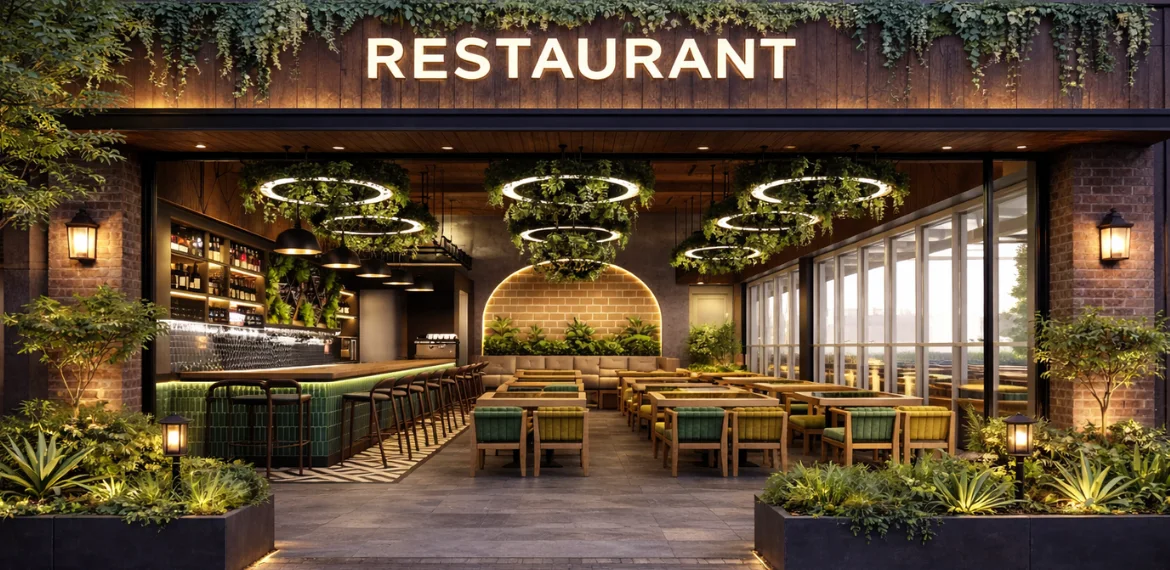
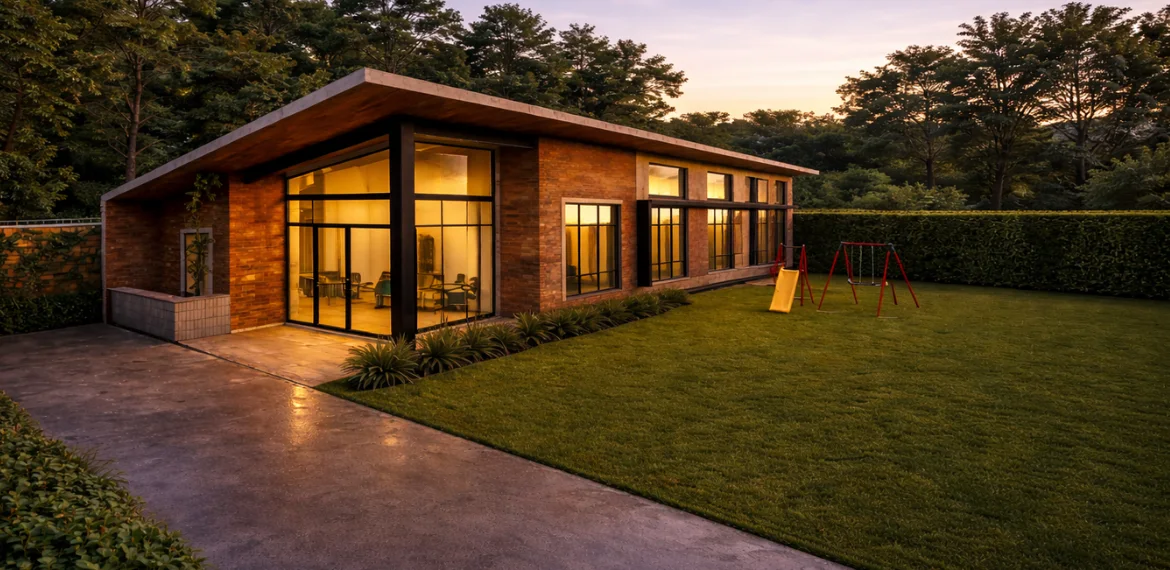
Our portfolio spans private homes, workplaces, schools and restaurants. The scale changes; the attention to how a space is used does not.
Residential
Private homes and small residential developments.
Five services under one roof.
- 01Architecture & DesignDesigning functional spaces with detailed plans for easy installation, ensuring a smooth realization of the concept.
- 02Interior Design & Space PlanningPlanning and optimising layouts, flow and functionality within a building’s interior.
- 03RenovationWe enhance structures by updating interiors and exteriors, optimizing functionality and aesthetics for our clients.
- 043D VisualizationWe convert 2D design concepts into lifelike 3D representations, enhancing our clients’ vision with realism and precision.
- 05Styling & StagingEnhancing property appearance by strategically highlighting features for an inviting living or working atmosphere.
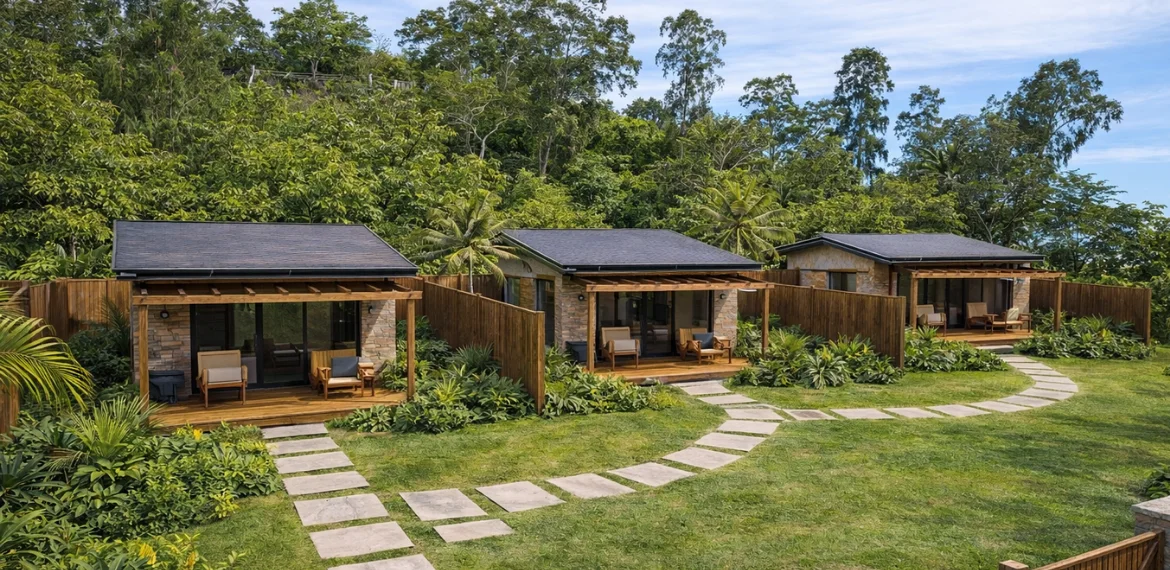
Have a space in mind? Let’s give it a vision.
Tell us about your project and let’s explore how thoughtful design can bring it to life.