Architecture & interior design in Karen, Nairobi, since 2021
Spaces that inspire.Architecture that endures.
Akber Studios creates thoughtful architectural and interior design solutions that bring together functionality, aesthetics, and the way people experience space.
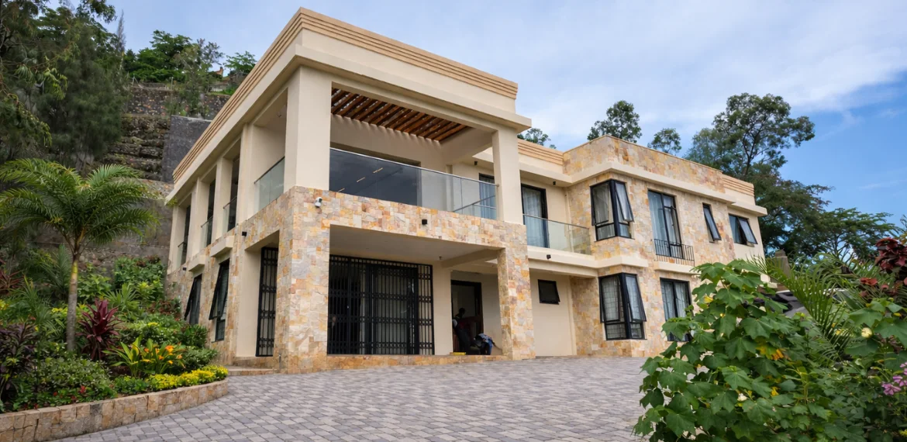
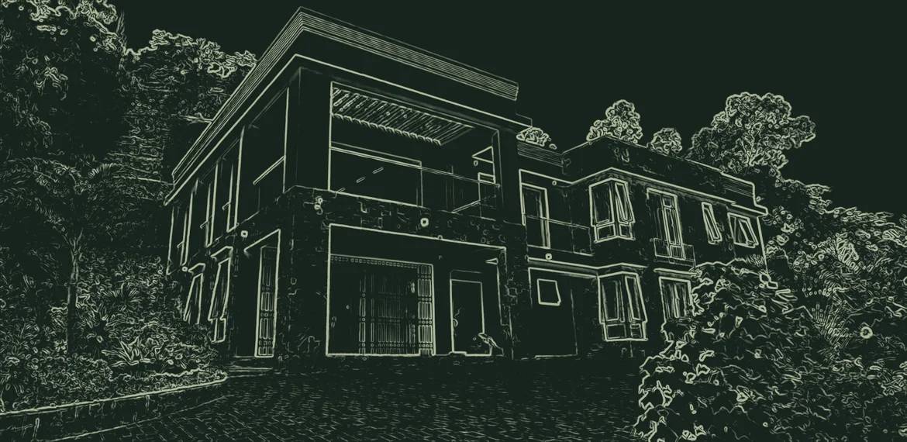
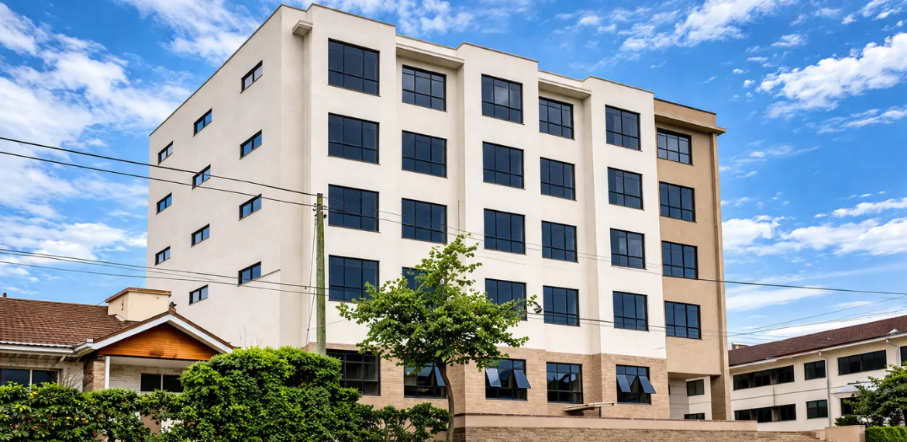
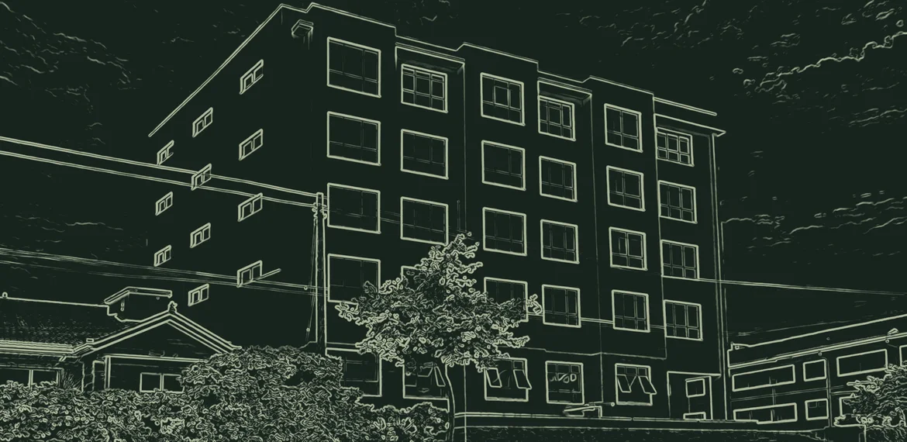
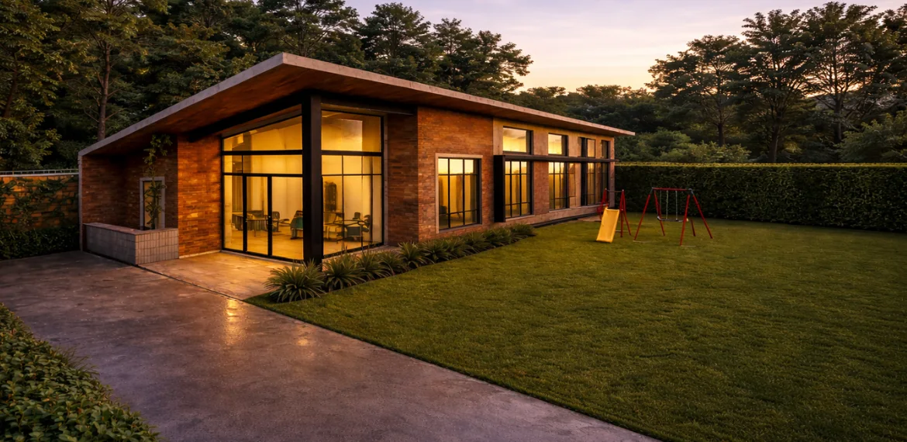
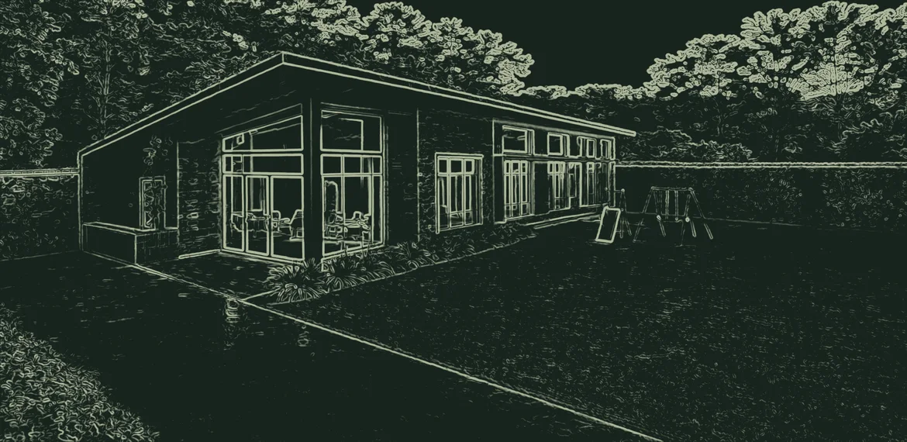
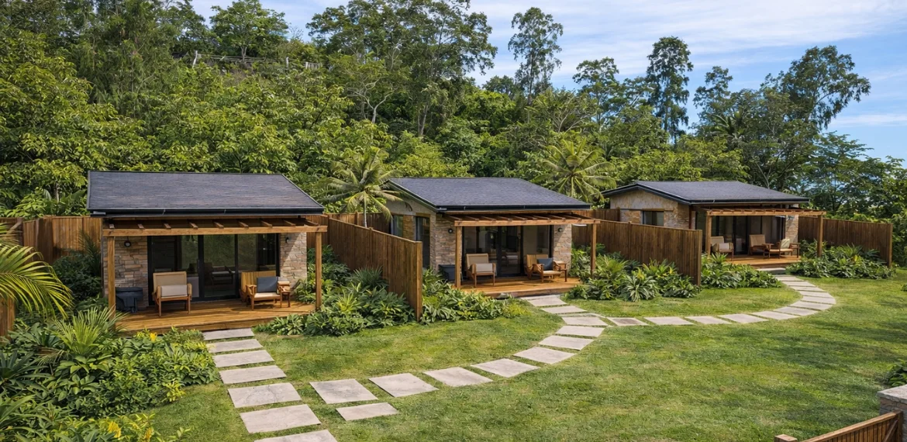
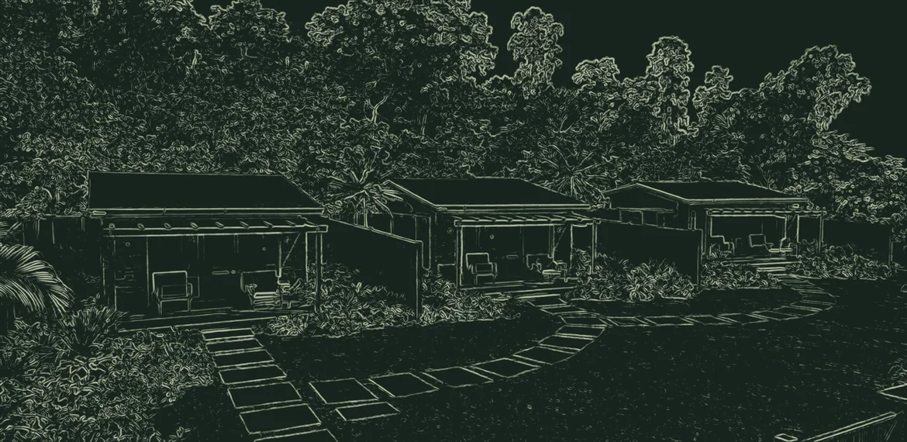
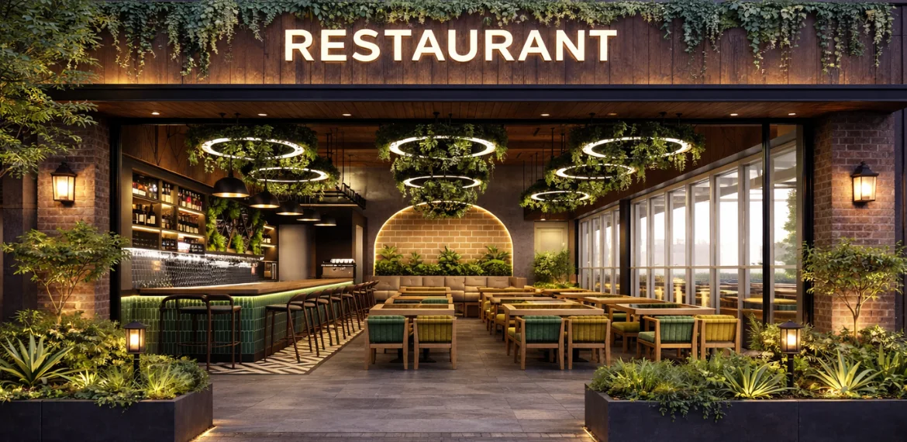
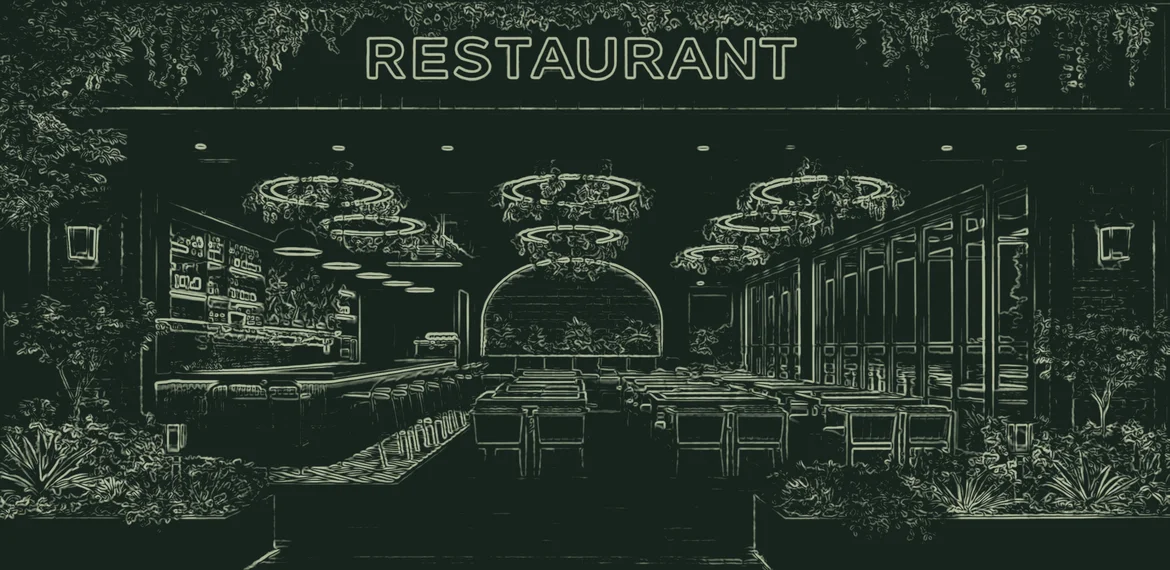
Move over the image to see the drawing beneath it.
Press and hold the image to see the drawing.
Designing spaces with purpose, character, and clarity.
Established in 2021, Akber Studios is an architectural and interior design practice based in Karen, Nairobi.
We specialise in spatial planning and functional design, creating environments shaped around how our clients live and work.
- Studio
- Akber Studios
- Practice
- Architecture & interiors
- Established
- 2021
- Based
- Karen, Nairobi
From first plan to final finish.
- 01Architecture & DesignDesigning functional spaces with detailed plans for easy installation, ensuring a smooth realization of the concept.
- 02Interior Design & Space PlanningPlanning and optimising layouts, flow and functionality within a building’s interior.
- 03RenovationWe enhance structures by updating interiors and exteriors, optimizing functionality and aesthetics for our clients.
- 043D VisualizationWe convert 2D design concepts into lifelike 3D representations, enhancing our clients’ vision with realism and precision.
- 05Styling & StagingEnhancing property appearance by strategically highlighting features for an inviting living or working atmosphere.
Homes, workplaces, schools and restaurants.
Contemporary Residential House
A contemporary four-bedroom, six-bathroom private residence designed for upscale family living.
Six-Storey Office Block
A six-storey office building for commercial workspace.
Tropical Early Childhood Development Centre
A modern tropical-style early childhood development centre for an international school.
Private Courtyard Cottage Development
A development of three cottage units arranged around a private courtyard.
Modern Industrial Restaurant Renovation
The renovation design of a restaurant interior in a modern industrial style.
Philosophy
Good design is not only what you see. It is how a space makes you feel.
Space
Proportion and the relationship between rooms set the character of a place.
Light
Orientation and openings decide how a space feels through the day.
Material
Texture and finish are what people touch and remember.
Movement
Good layouts make the way through a building feel natural.
Five stages, one clear direction.
- Stage 01
Discover
Understand the client’s goals, needs, site and vision.
- Stage 02
Conceptualize
Explore ideas, spatial relationships, layouts and design direction.
- Stage 03
Develop
Refine the selected concept, materials and design details.
- Stage 04
Visualize
Communicate the proposed design through drawings and 3D visualization where applicable.
- Stage 05
Deliver
Coordinate the agreed design deliverables and project next steps.
What guides every project.
Thoughtful, functional design
Spaces planned around how they are used: layout, flow and day-to-day function come first.
Innovation & collaboration
Foster innovation through teamwork, research, and technology.
Sustainability & context
Integrate modern design with sustainability and cultural context.
Client-focused solutions
Deliver high-quality architectural solutions tailored to each client’s needs.
Long-term value
Build long-term relationships with clients through trust and excellence.
Frequently asked.
Can’t find what you need? Call +254 789 656 212 or email info@akberstudios.com.
What does Akber Studios do?
We are an architecture and interior design studio offering architecture and design, interior design and space planning, renovation, 3D visualization, and styling and staging.
What types of projects do you work on?
Our work spans residential, commercial, educational and hospitality projects, from private homes and cottage developments to an office block, an early childhood centre and a restaurant renovation.
Where is the studio based?
The Watermark Business Park, Ground Floor, Cove Court, Ndege Road, Karen, Nairobi. We are open Monday to Friday, 8:30 a.m. to 5:00 p.m.
Can I see the design before it is built?
Yes. Our 3D visualization service turns drawings into realistic views of the proposed spaces, so you can understand the design and make decisions with confidence. You can also sketch a room in the Live 3D Studio and send it with your enquiry.
Do you work on existing buildings?
Yes. Renovation is one of our core services: updating interiors and exteriors to improve how a building works and looks.
How do I start a project?
Send us an enquiry through the contact form, email or phone. The first step is a conversation about your goals, your site and what you need.
Have a space in mind? Let’s give it a vision.
Tell us about your project and let’s explore how thoughtful design can bring it to life.