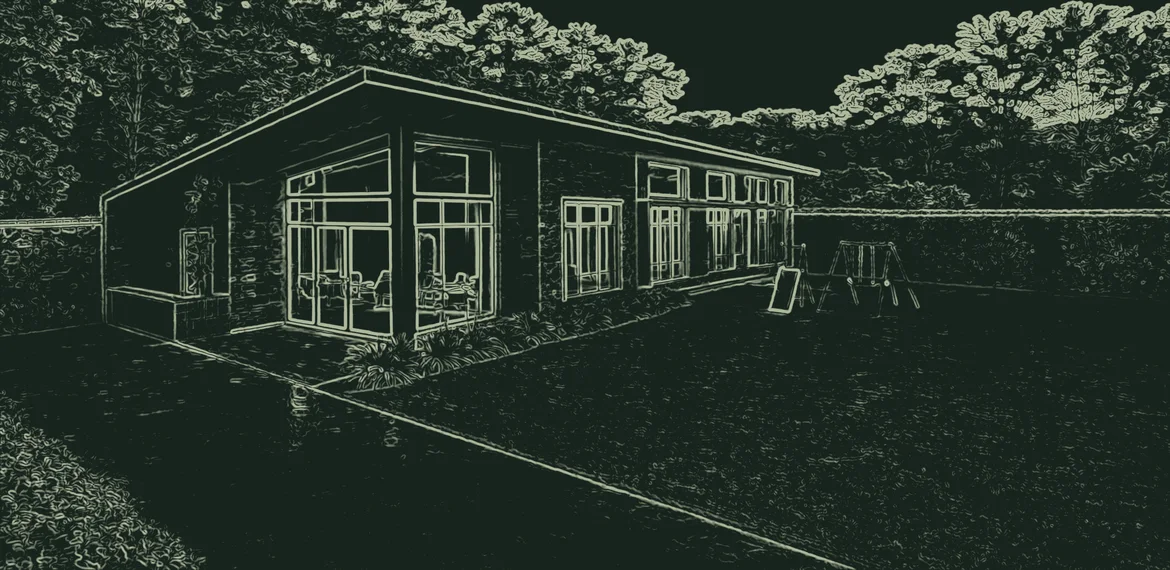
From first conversation to finished design.
Every project moves through the same five stages. The detail at each stage depends on the size and type of project, and we agree it with you at the start.
-
Stage 01
Discover
Understand the client’s goals, needs, site and vision.
What to expectAn initial conversation about your project, site and priorities.
-
Stage 02
Conceptualize
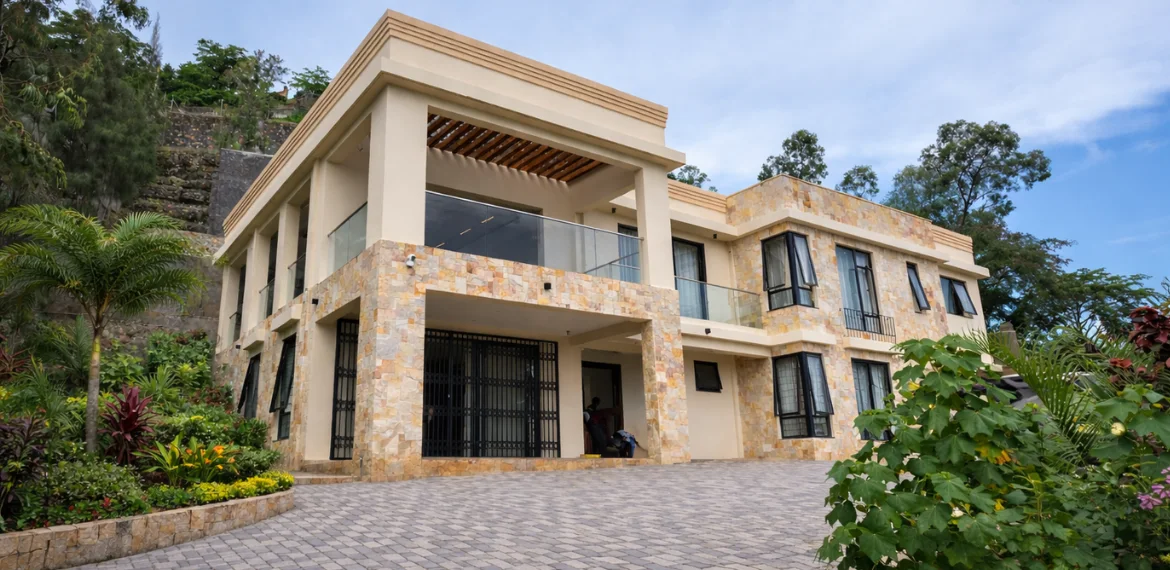
Explore ideas, spatial relationships, layouts and design direction.
What to expectEarly concepts and layout options to react to and discuss.
-
Stage 03
Develop
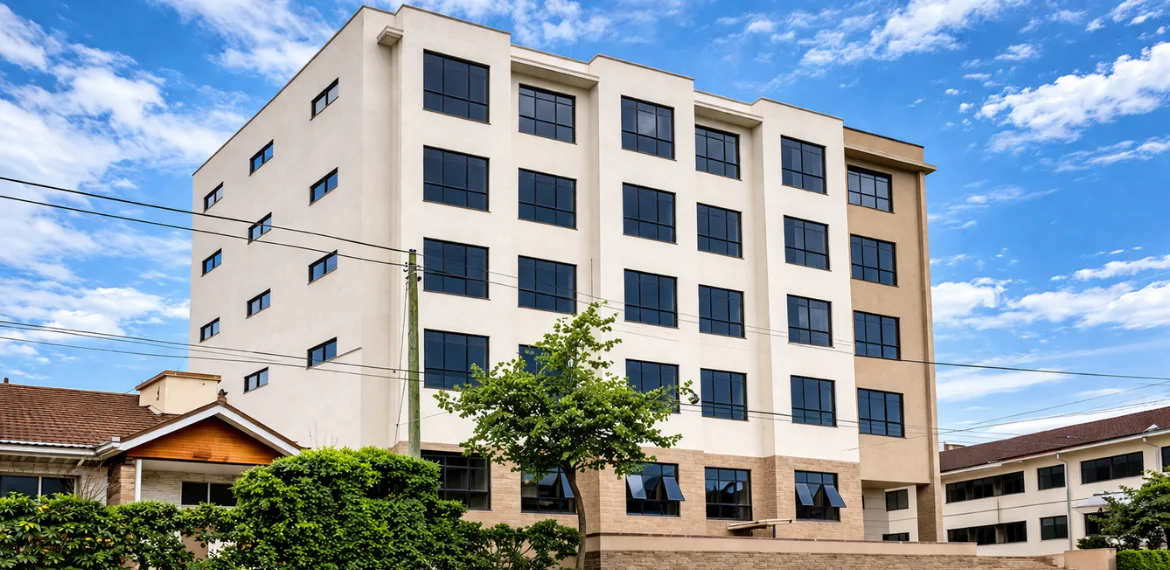
Refine the selected concept, materials and design details.
What to expectA chosen direction worked up in detail, with materials and finishes.
-
Stage 04
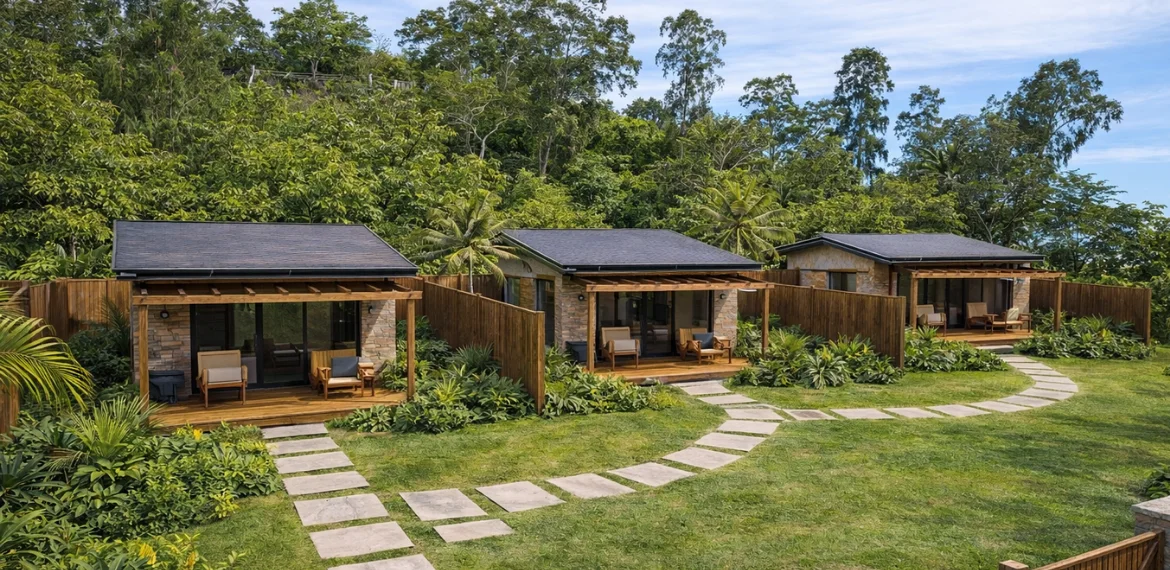
Visualize
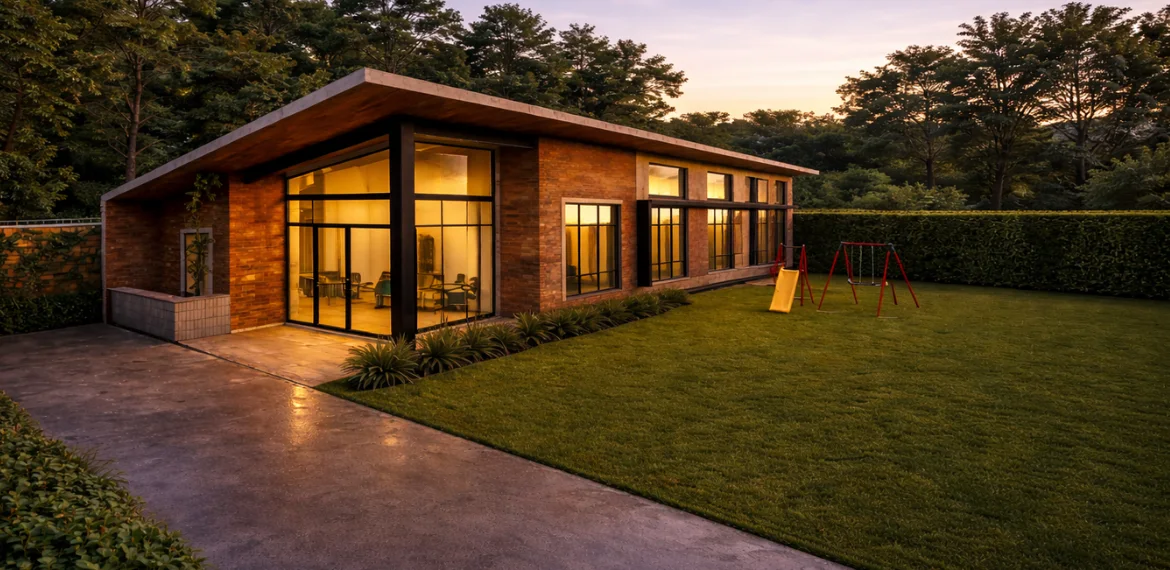
Communicate the proposed design through drawings and 3D visualization where applicable.
What to expectDrawings and, where useful, 3D views of the proposed design.
-
Stage 05
Deliver
Coordinate the agreed design deliverables and project next steps.
What to expectThe agreed deliverables, and clarity on what happens next.
What to prepare for the first conversation.
None of this is required. Anything you can share helps us understand the project sooner.
Your goals
What you want the space to do, and who will use it.
Site information
Location, plot details, or existing drawings if you have them.
The existing space
Photos and measurements for renovations and interiors.
References
Images of buildings or interiors you like.
Timing and budget
A rough timeframe and indicative budget, if known.
Working with the studio.
Can’t find what you need? Call +254 789 656 212 or email info@akberstudios.com.
What does Akber Studios do?
We are an architecture and interior design studio offering architecture and design, interior design and space planning, renovation, 3D visualization, and styling and staging.
What types of projects do you work on?
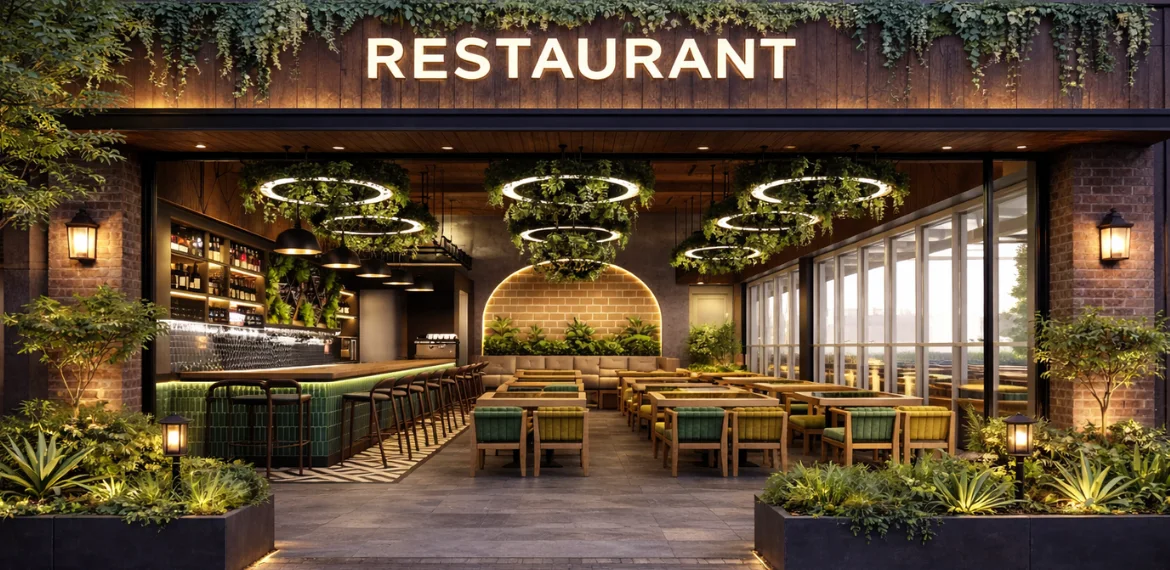
Our work spans residential, commercial, educational and hospitality projects, from private homes and cottage developments to an office block, an early childhood centre and a restaurant renovation.
Where is the studio based?
The Watermark Business Park, Ground Floor, Cove Court, Ndege Road, Karen, Nairobi. We are open Monday to Friday, 8:30 a.m. to 5:00 p.m.
Can I see the design before it is built?
Yes. Our 3D visualization service turns drawings into realistic views of the proposed spaces, so you can understand the design and make decisions with confidence. You can also sketch a room in the Live 3D Studio and send it with your enquiry.
Do you work on existing buildings?
Yes. Renovation is one of our core services: updating interiors and exteriors to improve how a building works and looks.
How do I start a project?
Send us an enquiry through the contact form, email or phone. The first step is a conversation about your goals, your site and what you need.
Tell us about your project.
Stage 01 starts with a conversation about your goals, your site and what you need.