Project 02, Commercial
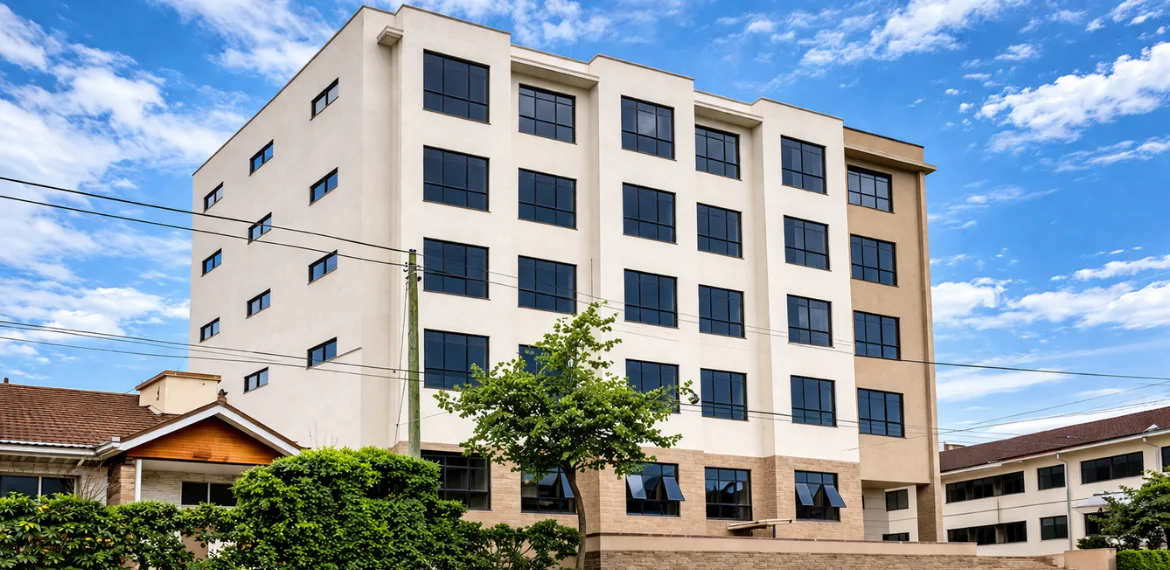
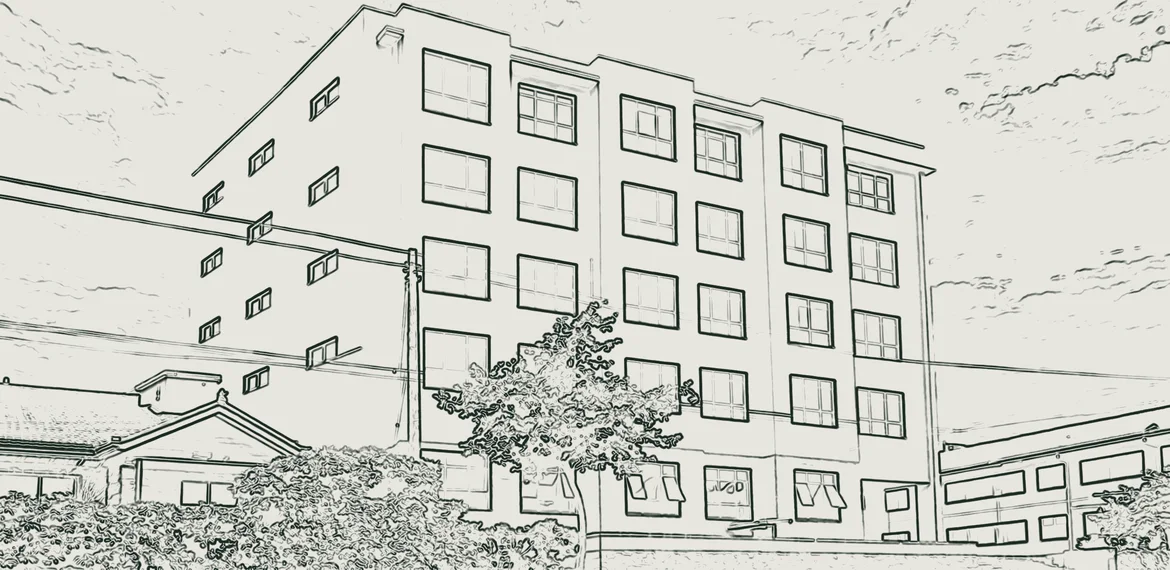
Six-Storey Office Block
A six-storey office building for commercial workspace.
- Type
- Office building
- Programme
- 6 storeys
- Style
- Contemporary
- Scope
- Architecture & design
Project
6 Stories Office Block.
The brief
A six-storey office block designed for commercial workspace.
Multi-storey offices are shaped by repetition and flexibility: floor plates that can be let and fitted out in different ways, efficient vertical circulation, and a façade that works for daylight and the building’s presence on the street.
Design considerations
Floor plates
Flexible, efficient floors that suit a range of tenants.
Circulation
A clear core for stairs, lifts and services.
Façade
Balancing daylight, shade and street presence.
Arrival
A legible entrance and ground floor.
Next project
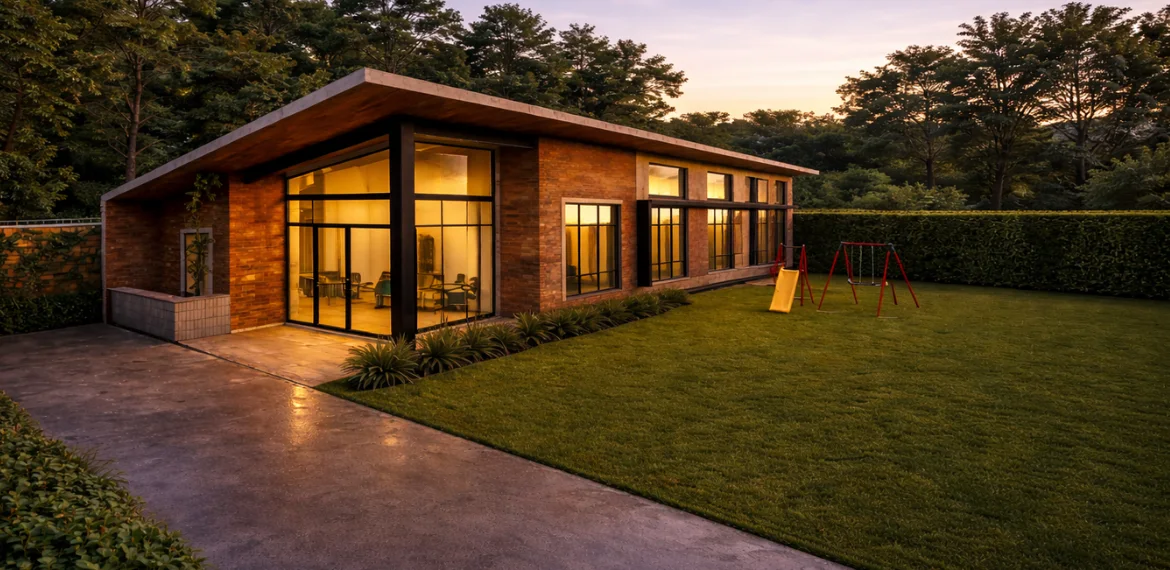
Tropical Early Childhood Development Centre
Have a space in mind? Let’s give it a vision.
Tell us about your project and let’s explore how thoughtful design can bring it to life.