Project 05, Hospitality
Modern Industrial Restaurant Renovation
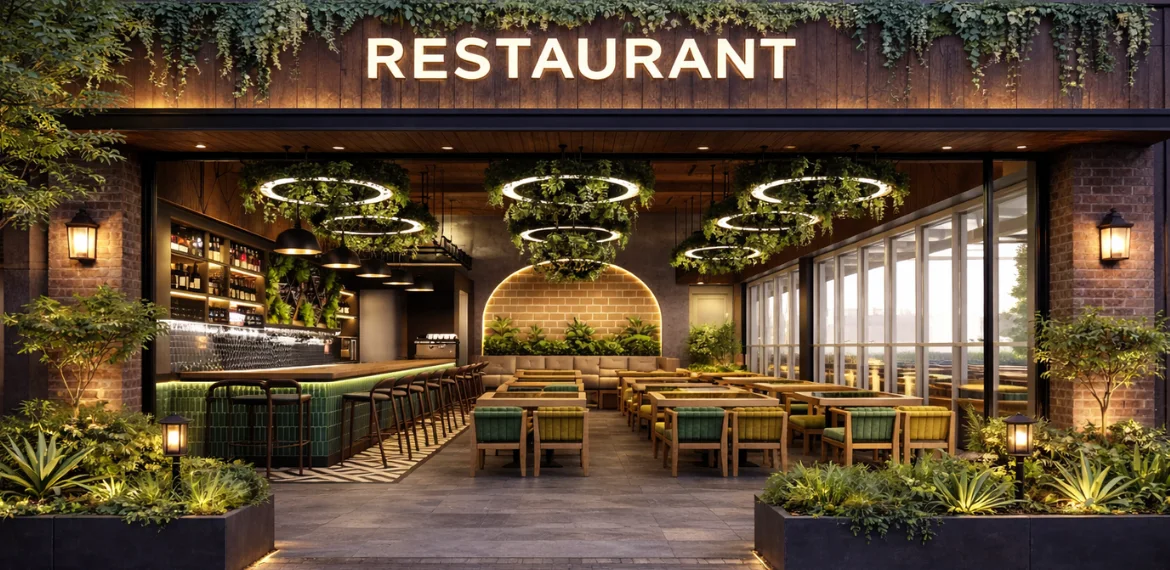
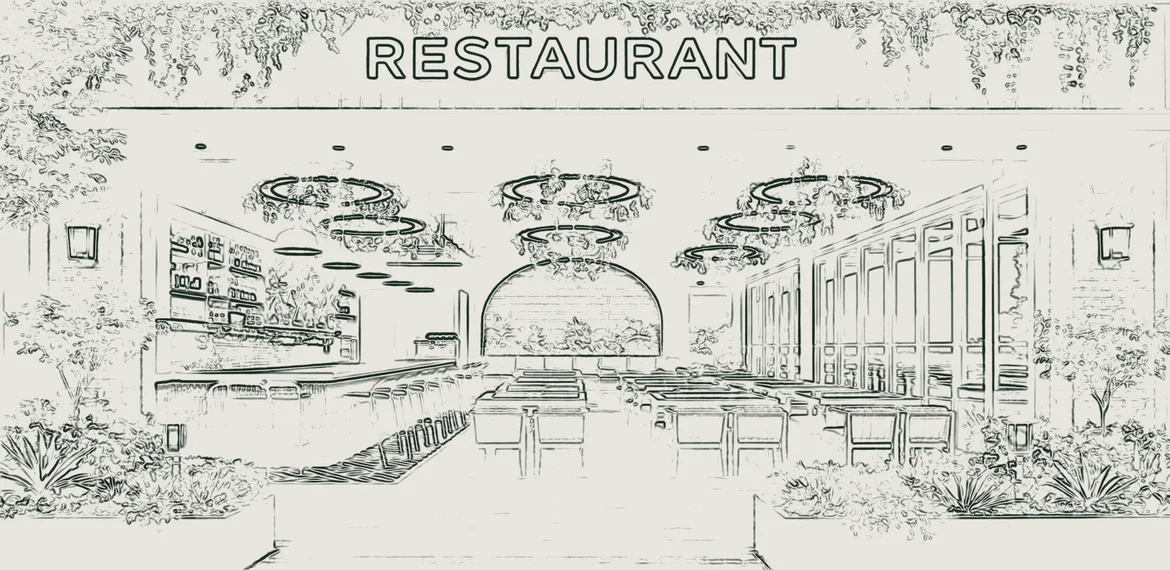
The renovation design of a restaurant interior in a modern industrial style.
- Type
- Hospitality
- Programme
- Restaurant interior
- Style
- Modern industrial
- Scope
- Renovation & interior design
Project
Modern Industrial Restaurant Renovation Design.
The brief
The renovation design of a restaurant interior in a modern industrial style.
Restaurant interiors carry both atmosphere and operations. A modern industrial approach typically exposes structure and raw materials, while the layout has to support seating, service routes and the kitchen behind it.
Design considerations
Atmosphere
Exposed materials, lighting and texture that set the mood.
Layout
Seating arrangements that balance capacity and comfort.
Service flow
Clear routes between kitchen, bar and tables.
Working with what exists
Deciding what to retain, reveal or replace.
Next project
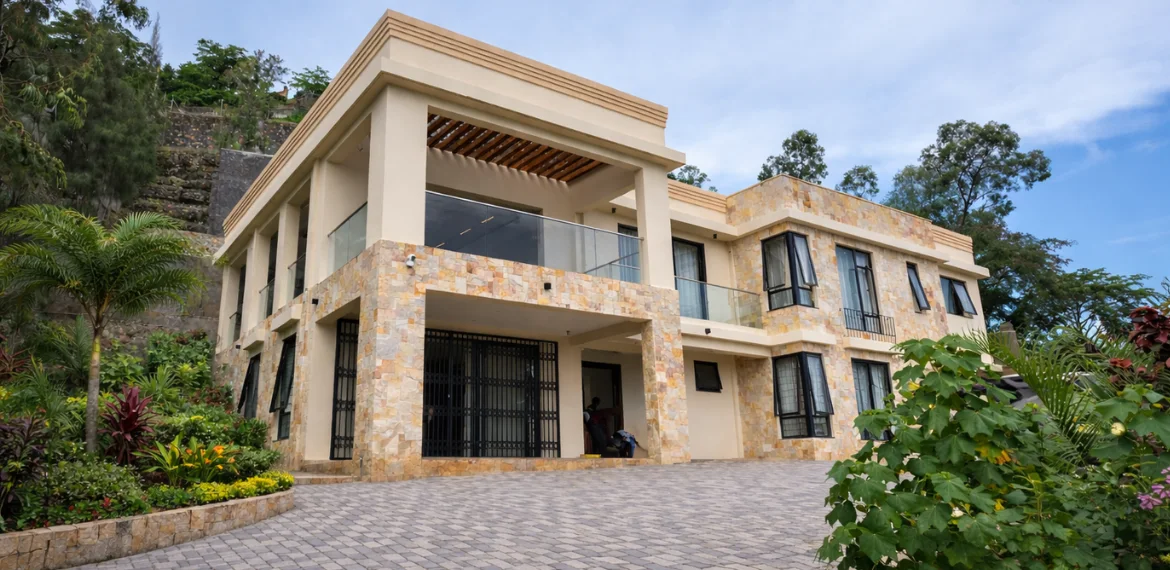
Contemporary Residential House
Have a space in mind? Let’s give it a vision.
Tell us about your project and let’s explore how thoughtful design can bring it to life.